Kitchens that inspire
Functional design, quality materials, and carefully considered details for the heart of your home.
Custom Modern Kitchens in Suhareka
Based in Suhareka, Kabashi designs custom modern kitchens for apartments and houses across Kosovo, with layouts adapted to the real dimensions of each space.
A kitchen made to order gives you better storage, easier movement and a cleaner look because every cabinet, worktop and appliance position is planned before production.
From compact linear kitchens to island kitchens, we help you choose materials, colors and finishes that fit your home and daily routine.
Design that Works
We believe a kitchen should be more than just an aesthetically pleasing space. Every kitchen we create merges modern design with practical functionality - down to the last centimeter of storage and every movement while cooking.
- Ergonomic design adapted to your habits
- High-quality materials for durability
- Maximum space utilization
- Integrated appliances for a flawless look
ChoosetheIdealLayout
Every space has potential - we know how to use it.
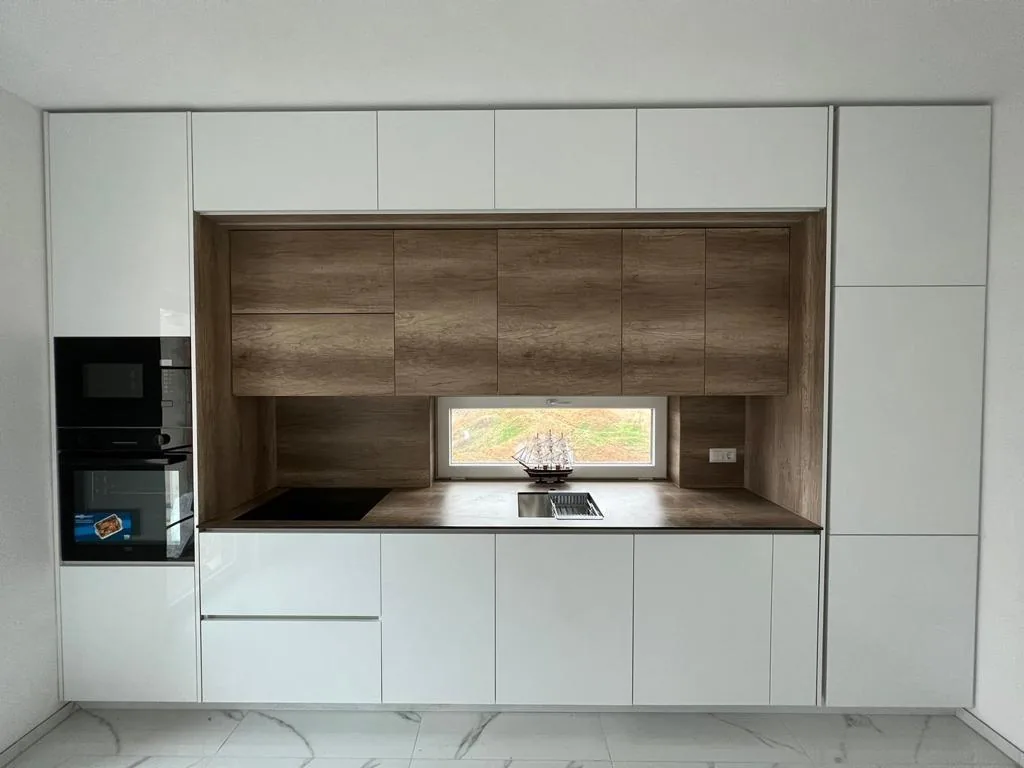
White & Oak Linear Kitchen
A compact wall-to-wall layout with white gloss fronts, an oak-effect work area and integrated appliances.
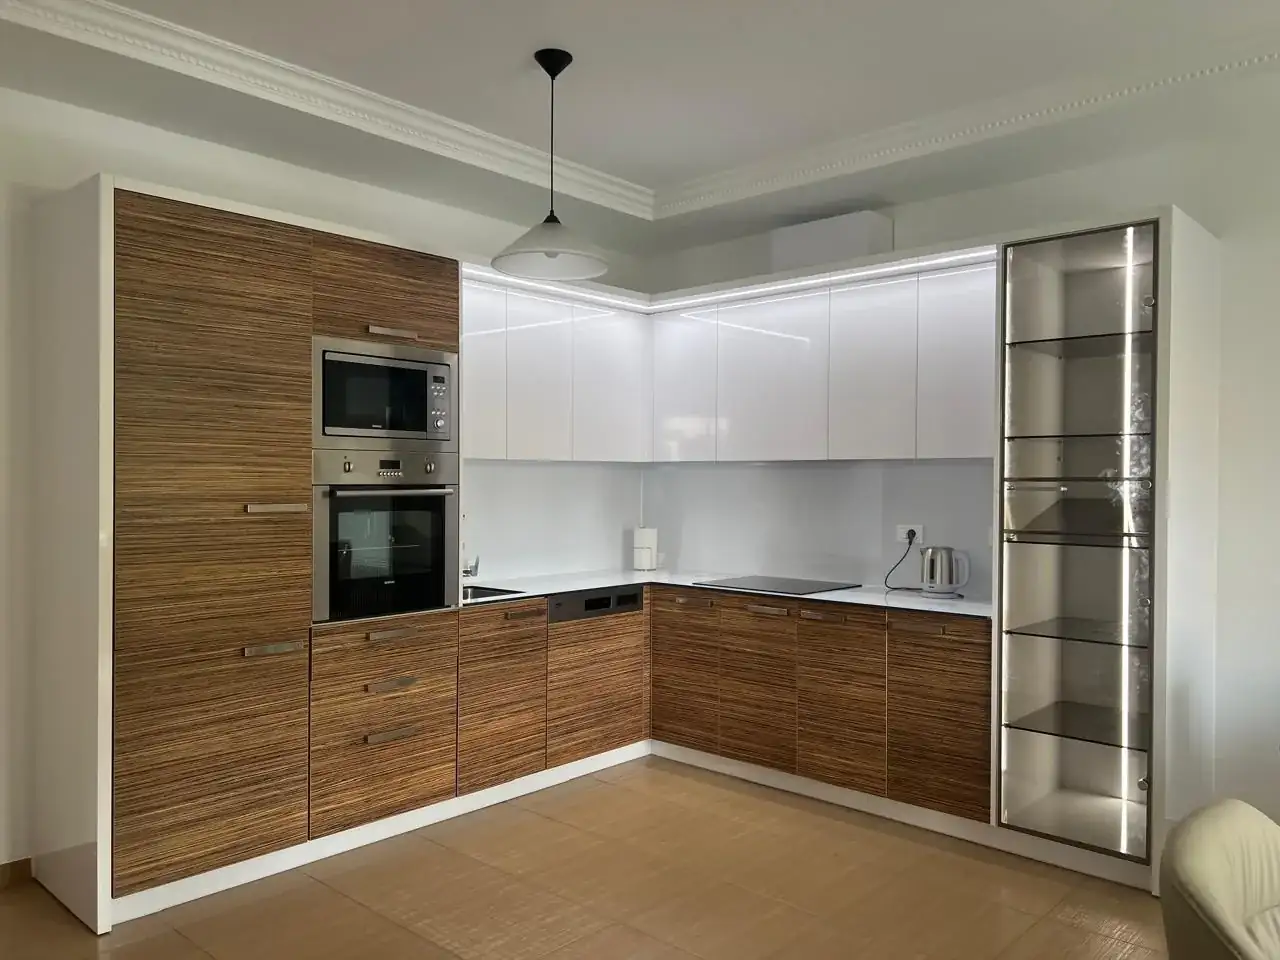
Striped Wood L-Kitchen
An L-shaped design combining striped wood-effect lower cabinets, white gloss uppers and an illuminated display tower.
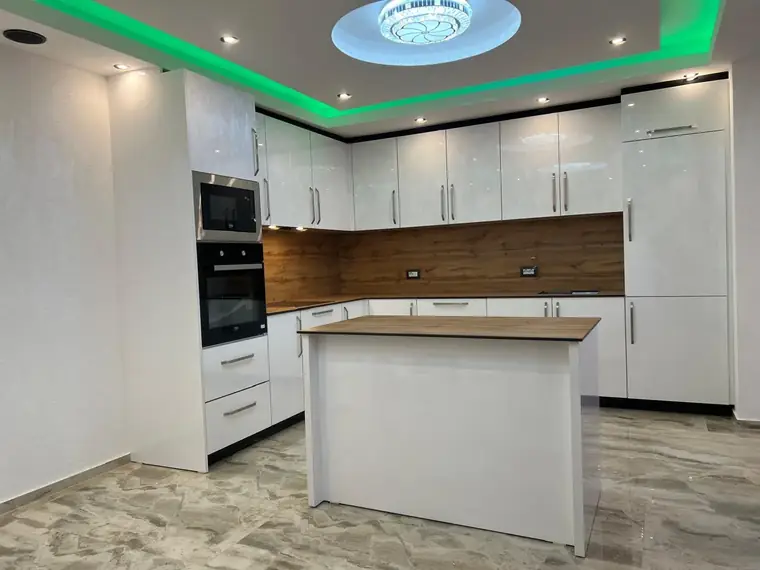
White Gloss Island Kitchen
A spacious U-shaped installation with tall storage, integrated appliances and a central preparation island.
Materials and Finishes
We select only the highest quality materials that guarantee durability and aesthetic appeal.
- White gloss fronts - bright and reflective finish
- Wood-effect panels - warm contrast and natural texture
- Handleless cabinetry - clean, uninterrupted lines
- Integrated lighting - illuminated worktops and display shelves
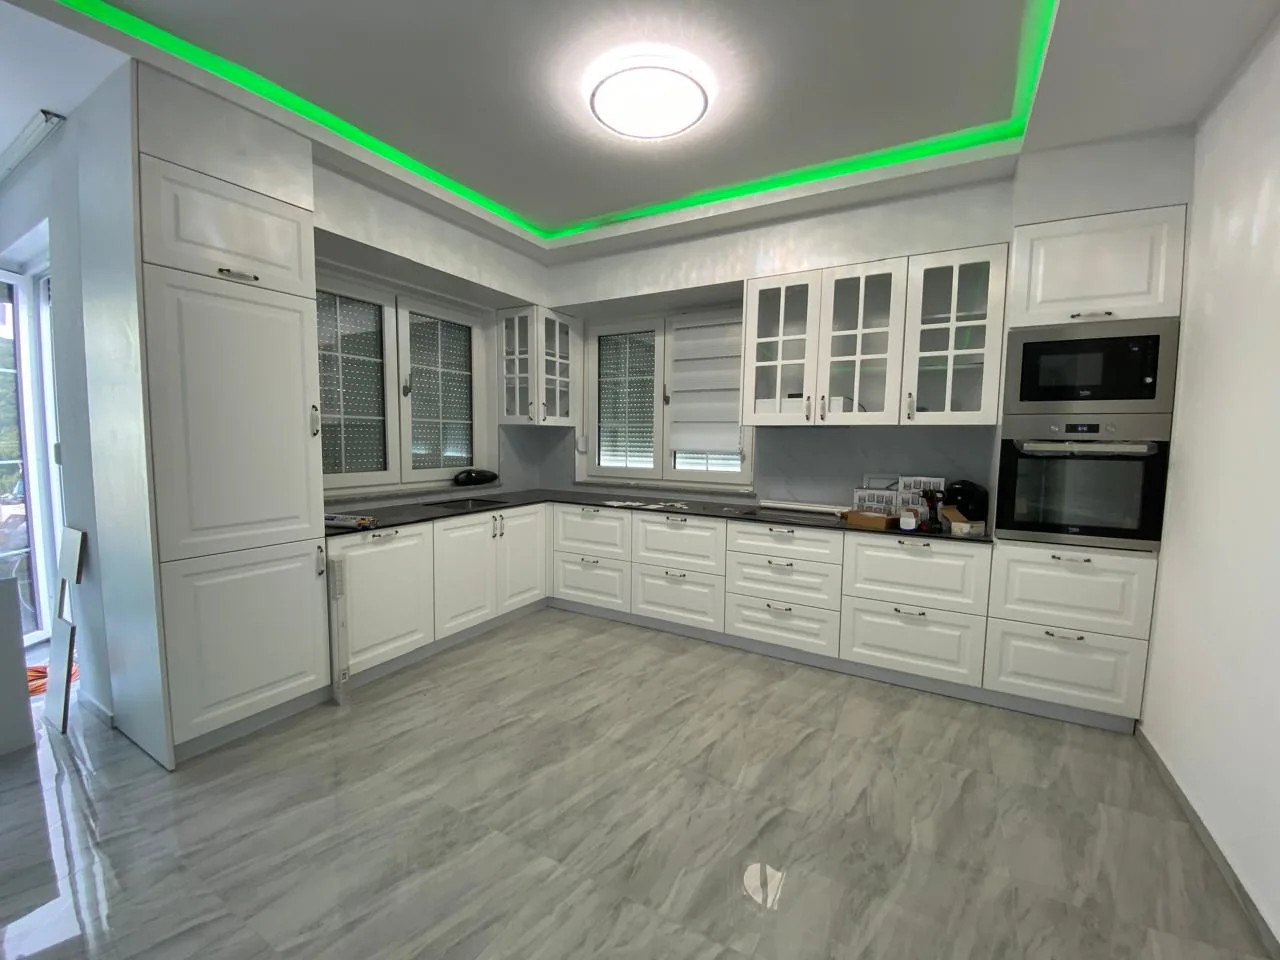
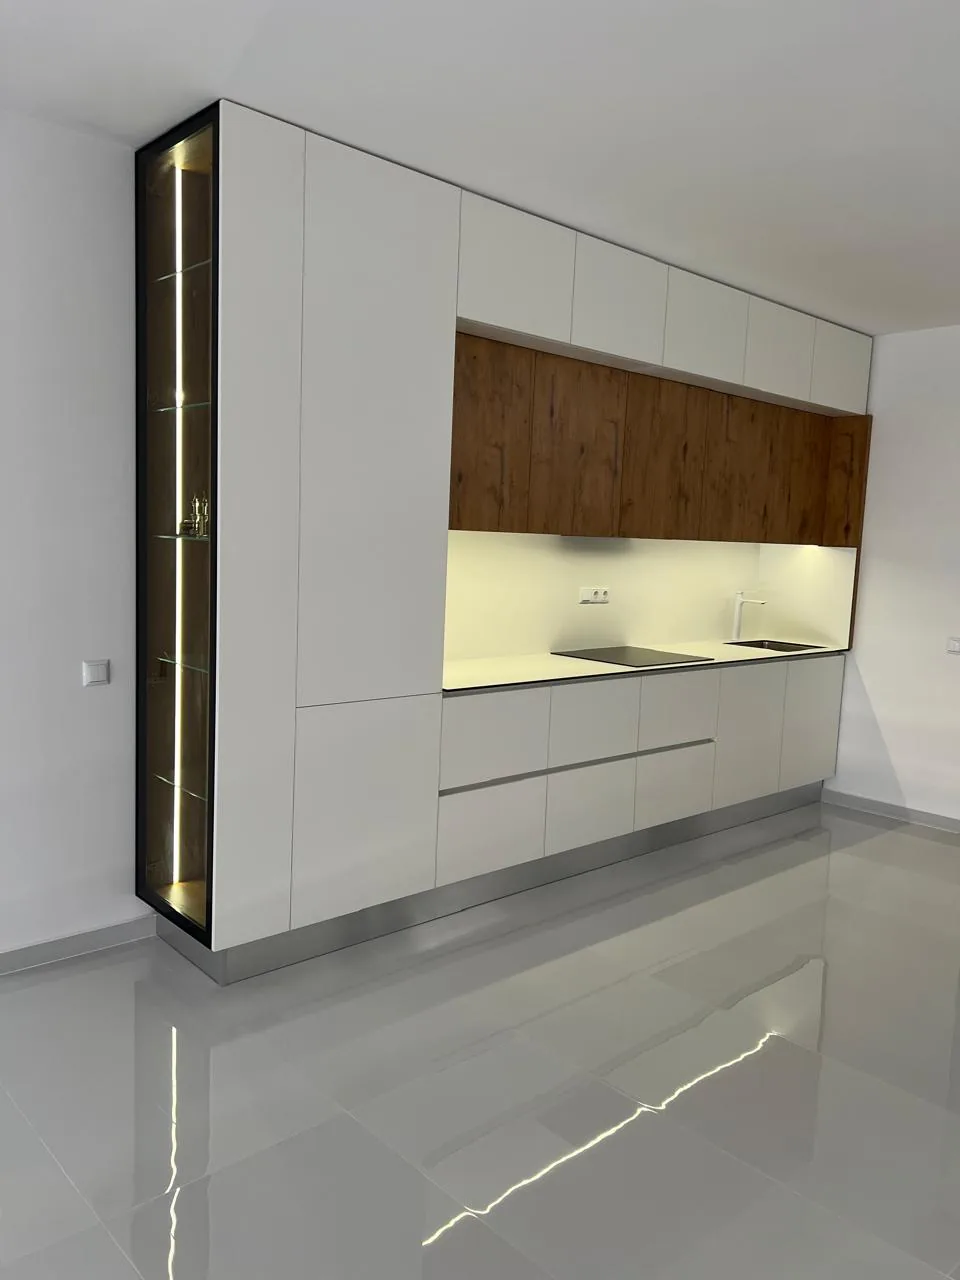
InspirationforYourKitchen
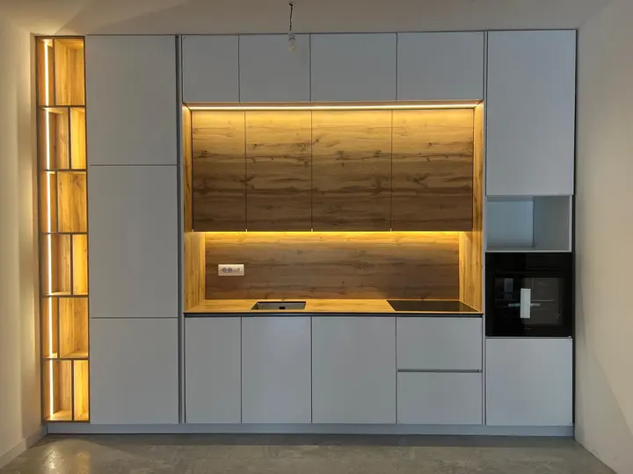
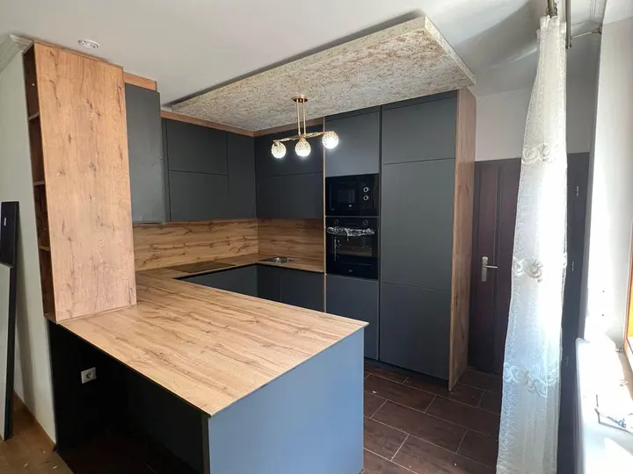
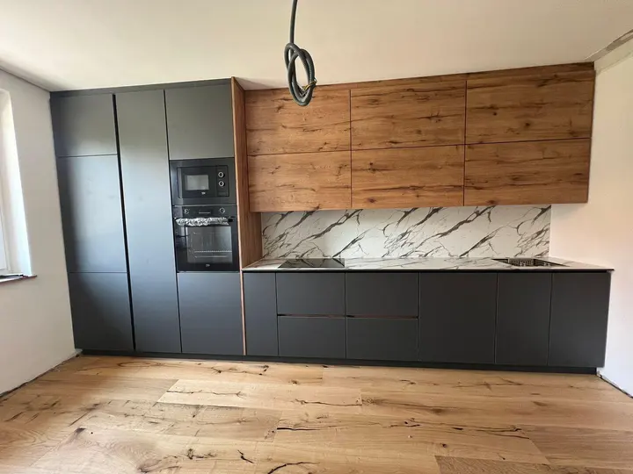
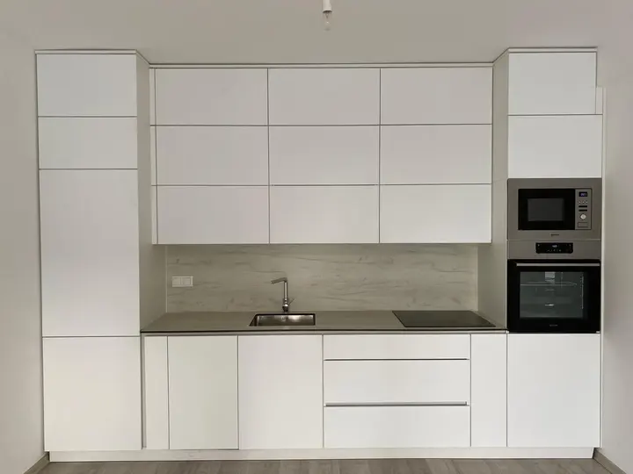
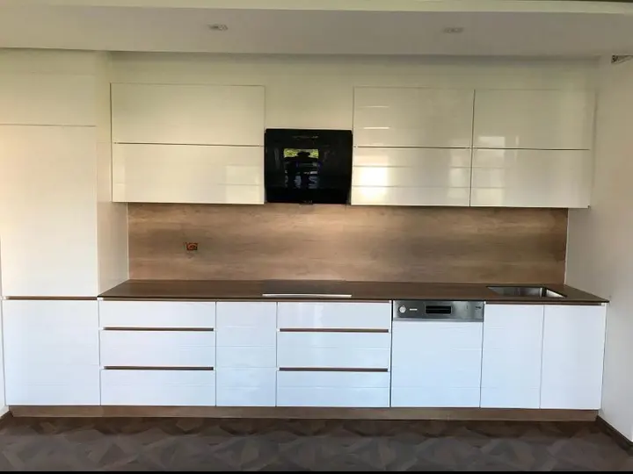
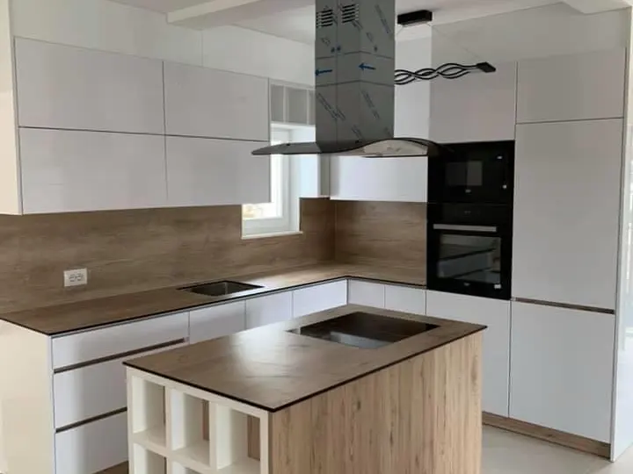
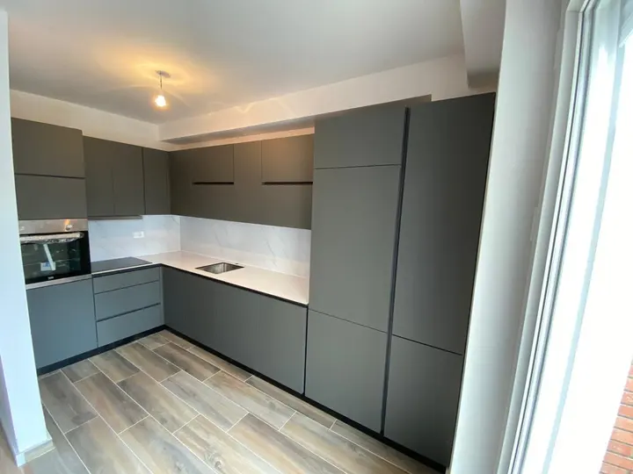
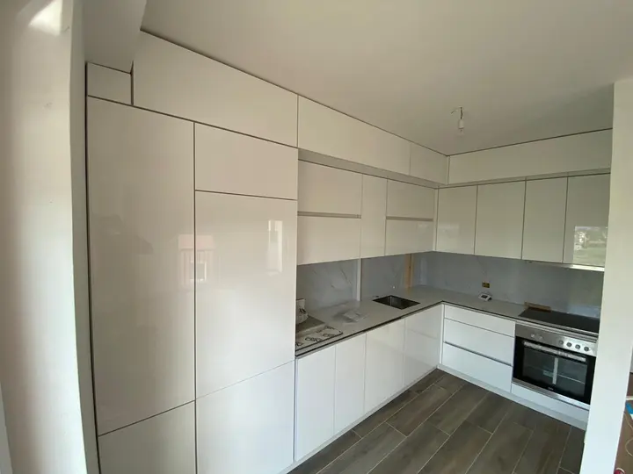
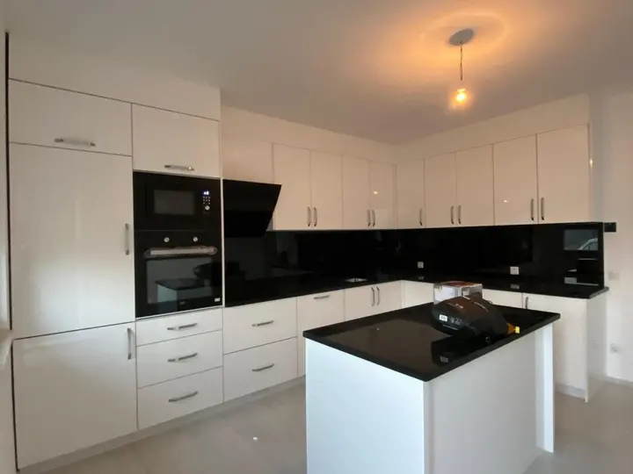
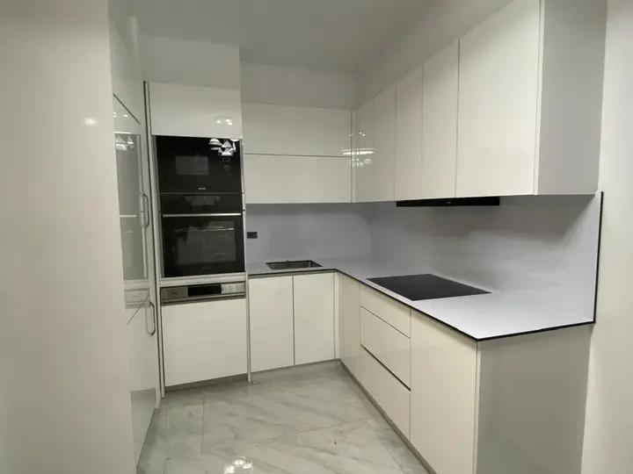
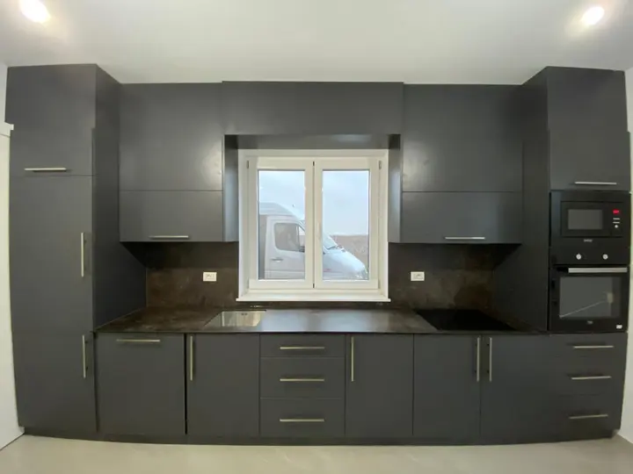
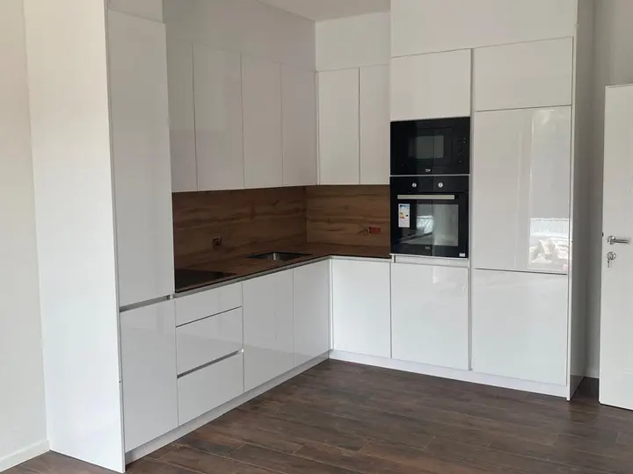
Showing 12 of 55
Most Requested Kitchen Models
White & Oak Linear Kitchen
Linear layout / White gloss + oak effect / Integrated appliances
White Gloss Island Kitchen
U-shaped layout / White gloss / Central island
Striped Wood L-Kitchen
L-shaped layout / Striped wood effect + white gloss / Display tower
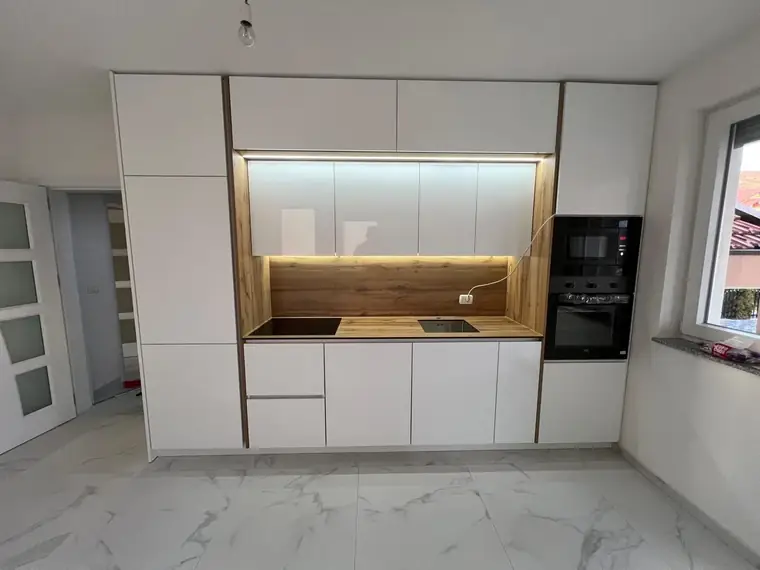
Handleless White & Oak Kitchen
Single-wall layout / White + oak effect / Illuminated display shelf
From idea to installation
Consultation and measurement
We discuss the needs of the space and take the required measurements.
Choosing the solution
Materials, colors and details are selected to suit the project.
Made-to-measure preparation
The solution is prepared for the space and agreed requirements.
Final installation
Our team completes the installation and checks the finished result.
What can be tailored to your space
- Linear, L-shaped, U-shaped or island layouts
- Cabinets, worktops and appliance positions for real dimensions
- White fronts, wood effect, handleless options and integrated lighting
- Colors and finishes that suit the style of the home
Are kitchens made to measure?
Yes. Each layout is tailored to the real dimensions and use of the space.
Do you help with kitchen planning?
Yes. We help select the layout, materials, colors and appliance positions.
Can a kitchen island be included?
Yes, when the dimensions and layout of the space allow it.